Mō Ventus
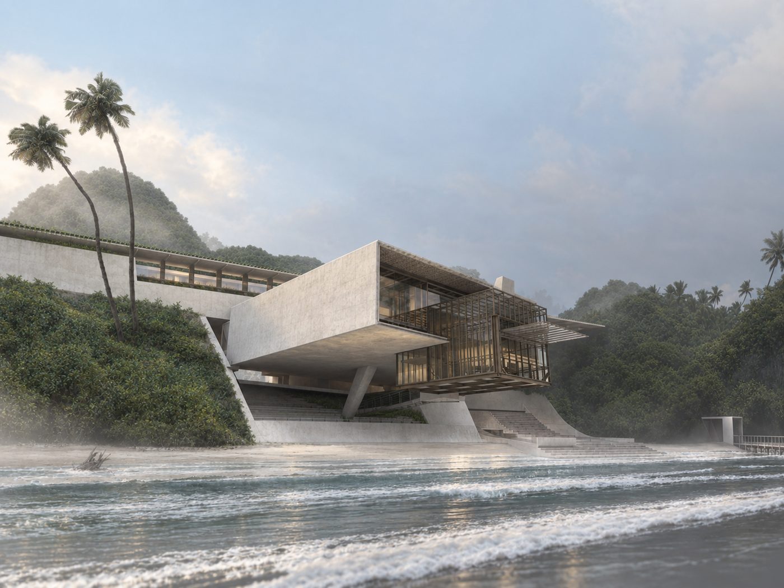
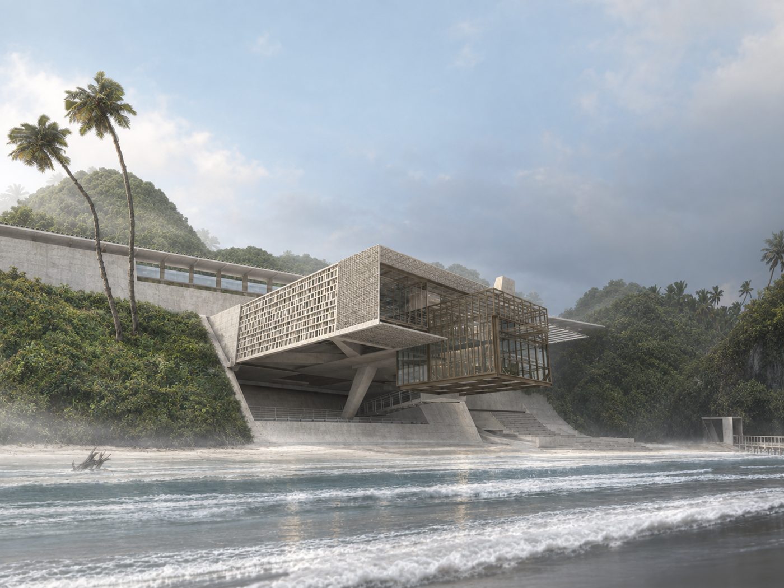
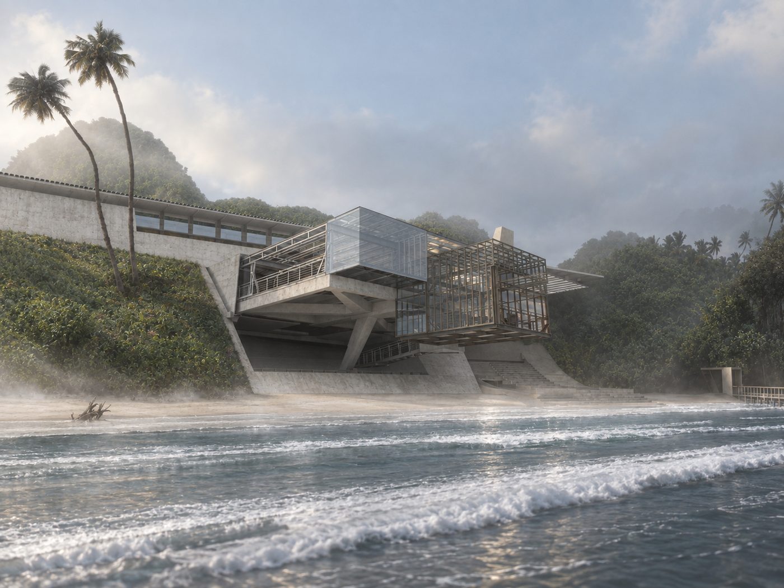
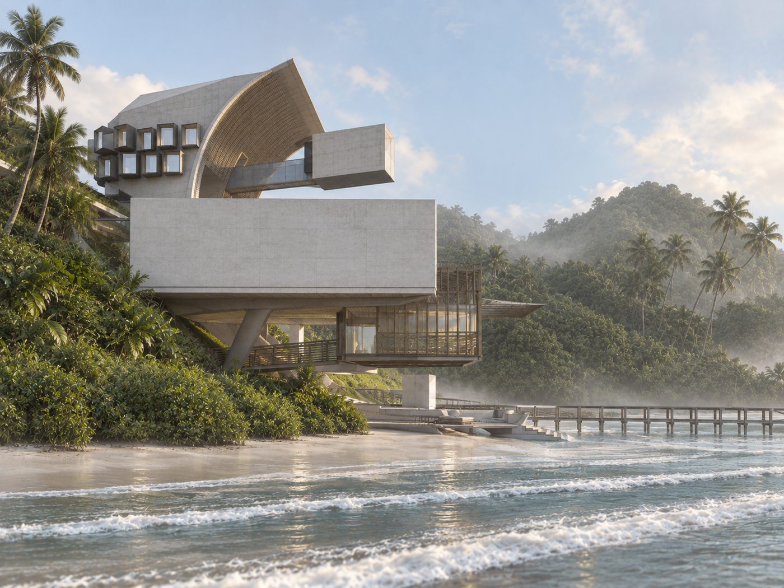
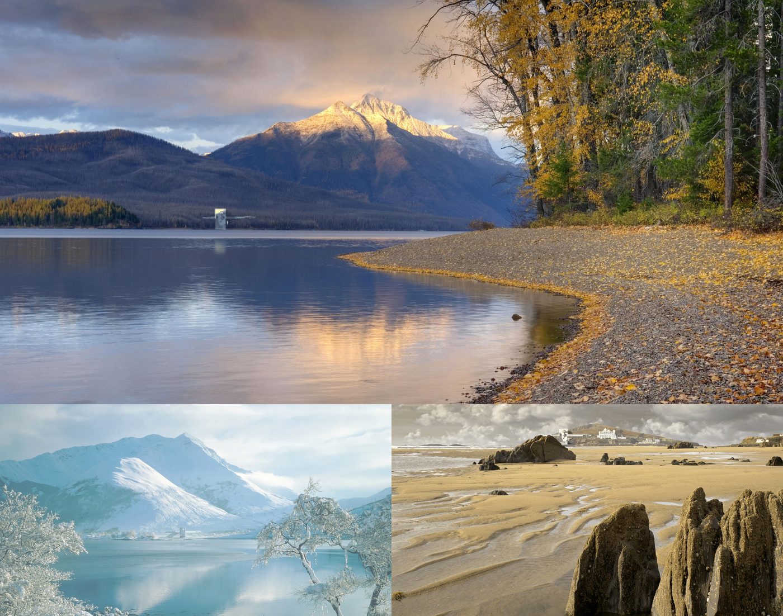
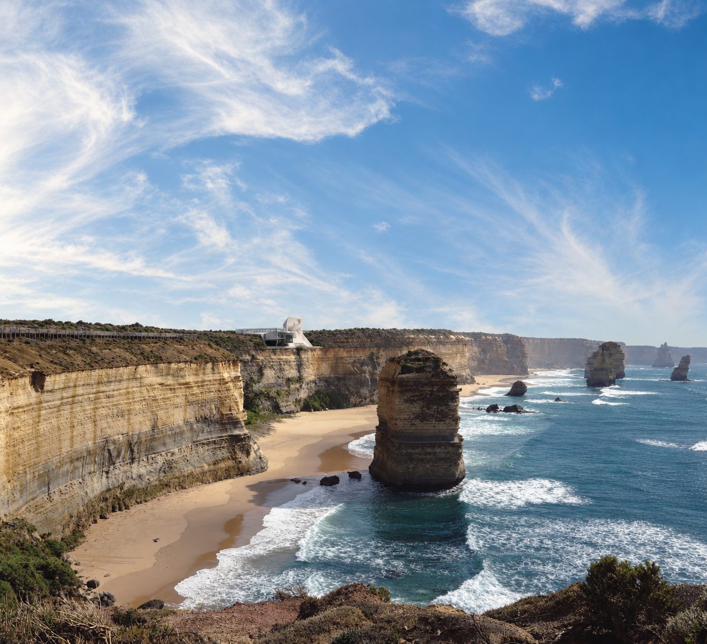
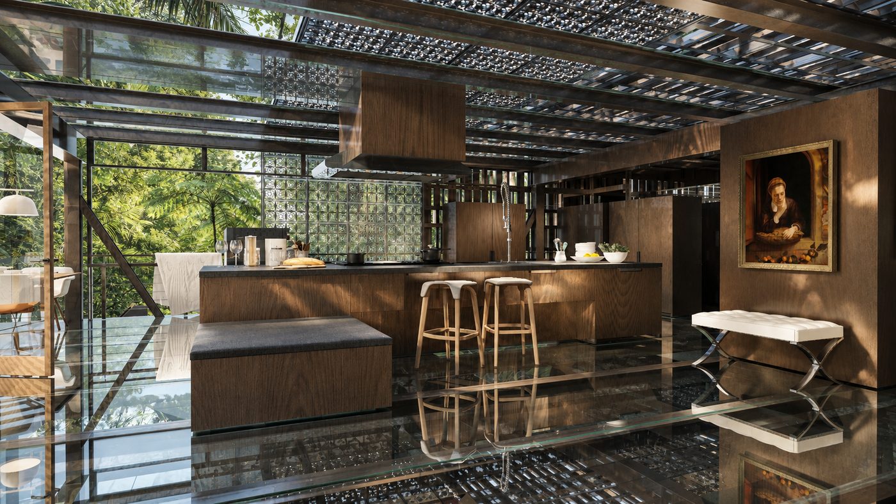
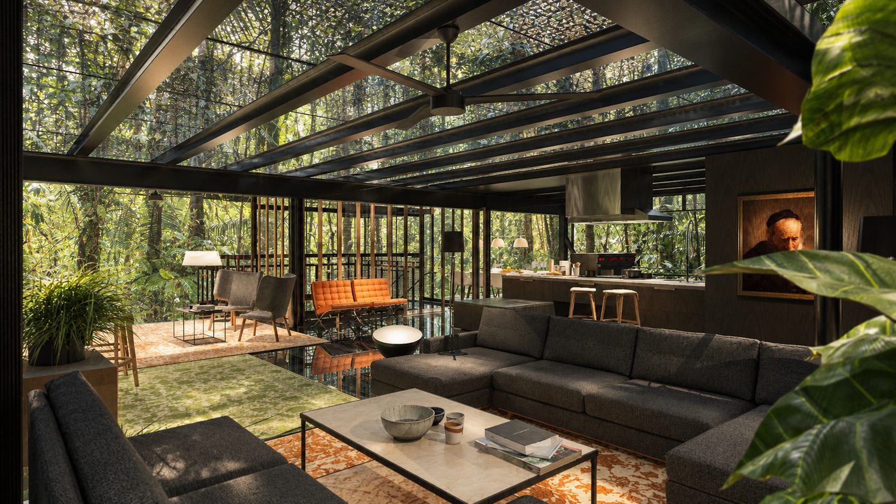
Mō Ventus Features
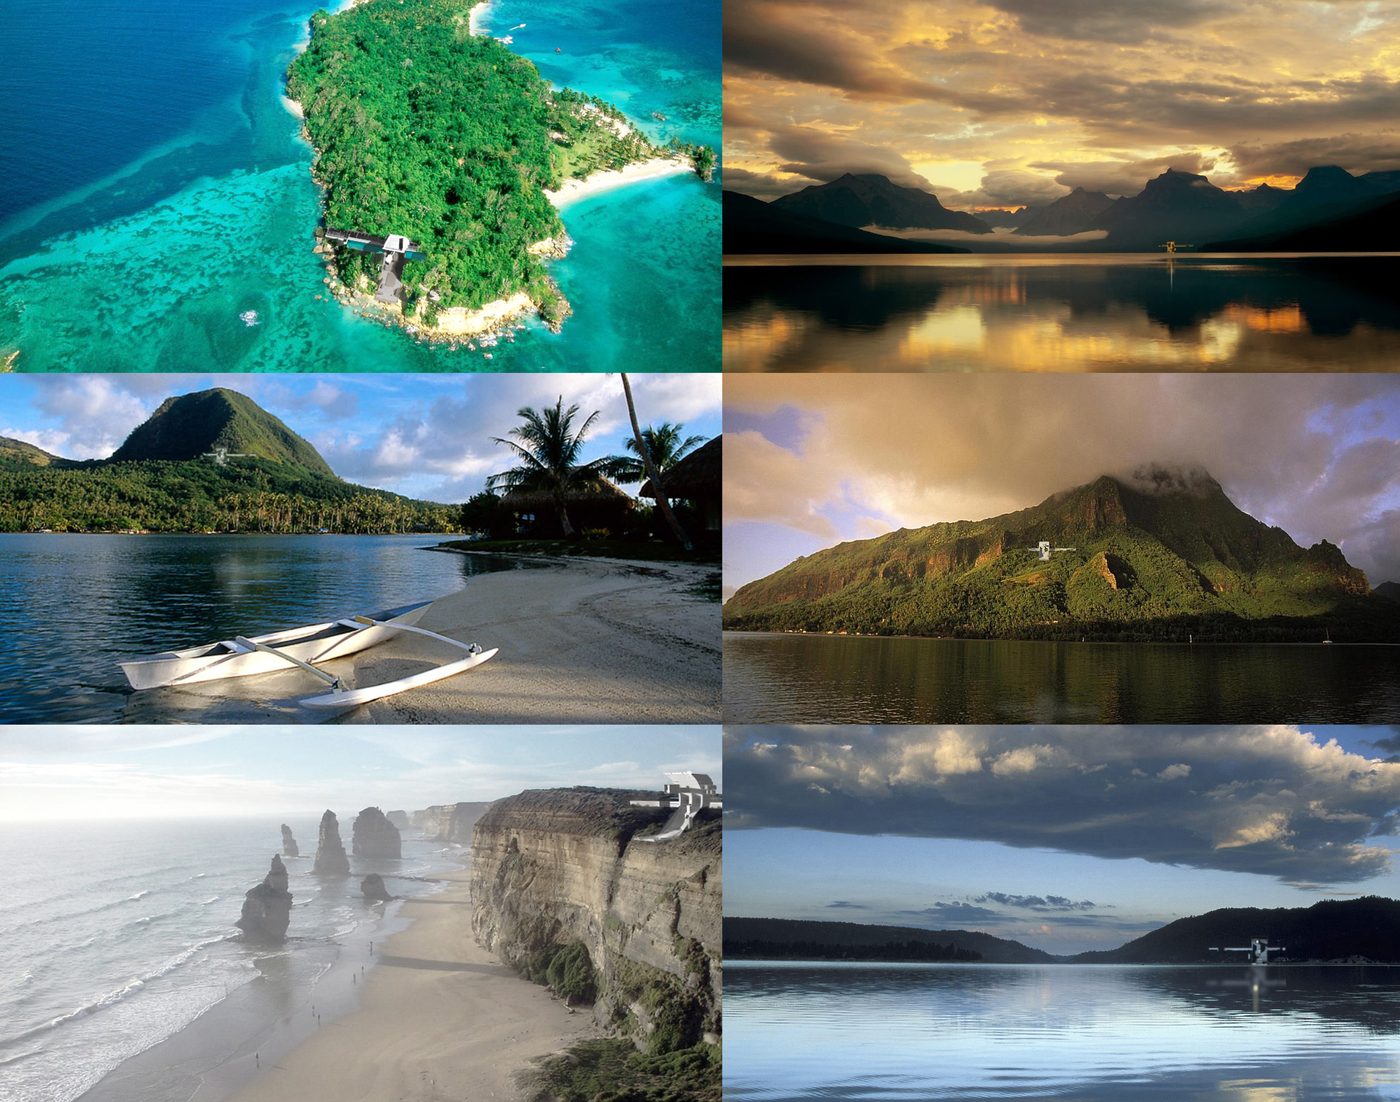
Four Definitive Features:
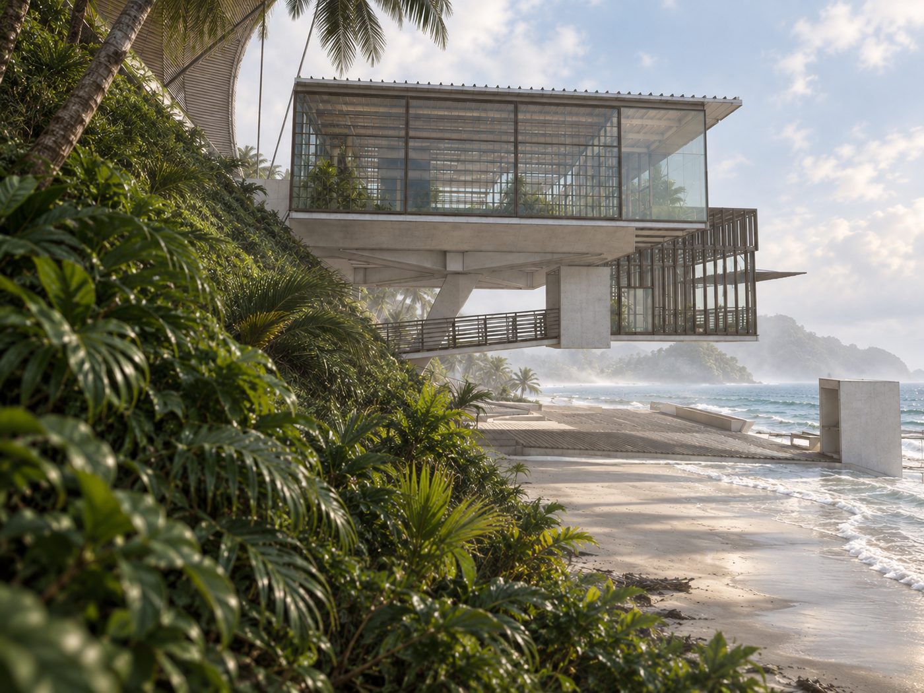
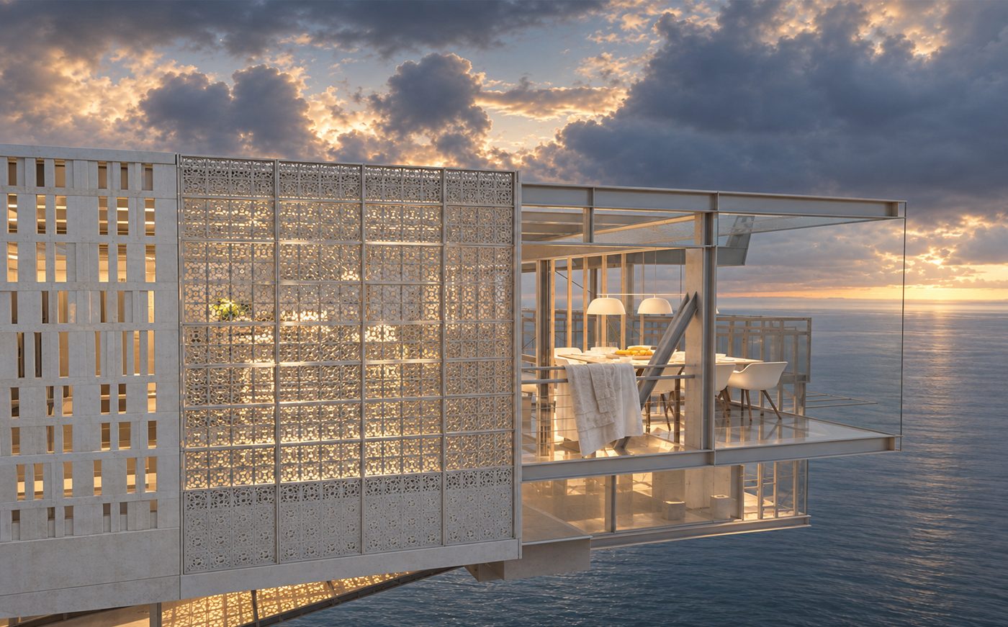
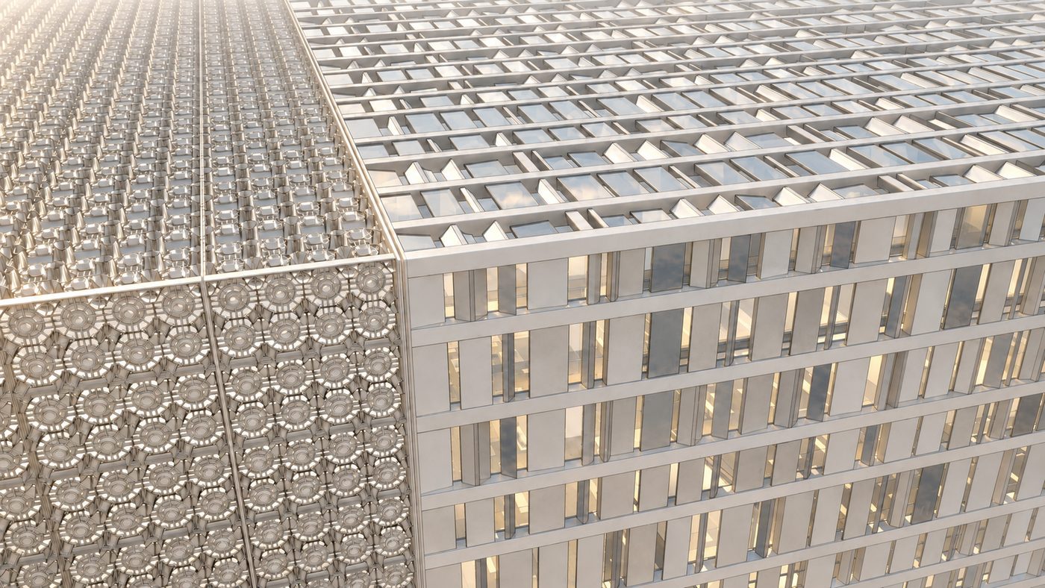
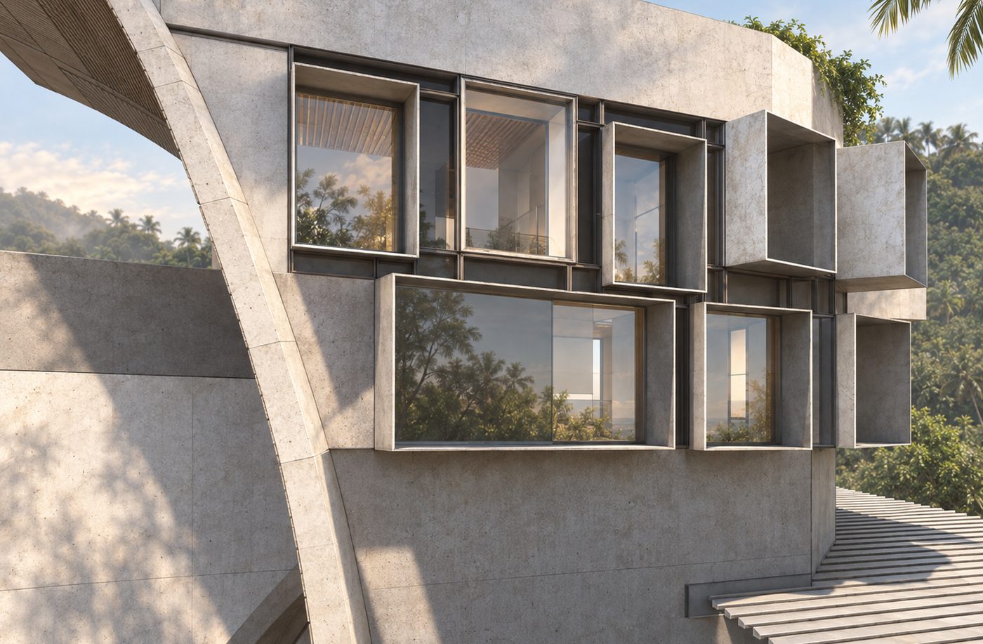
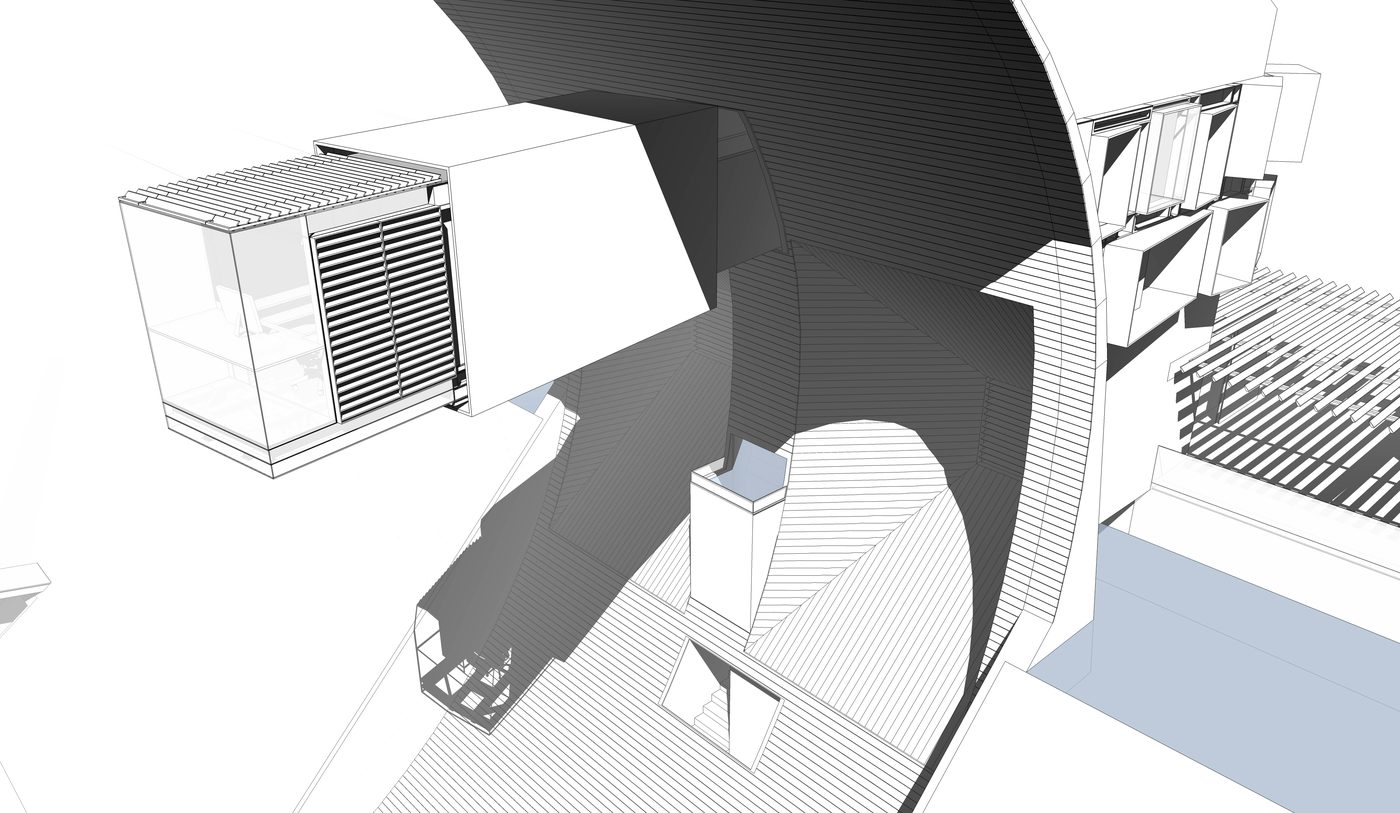
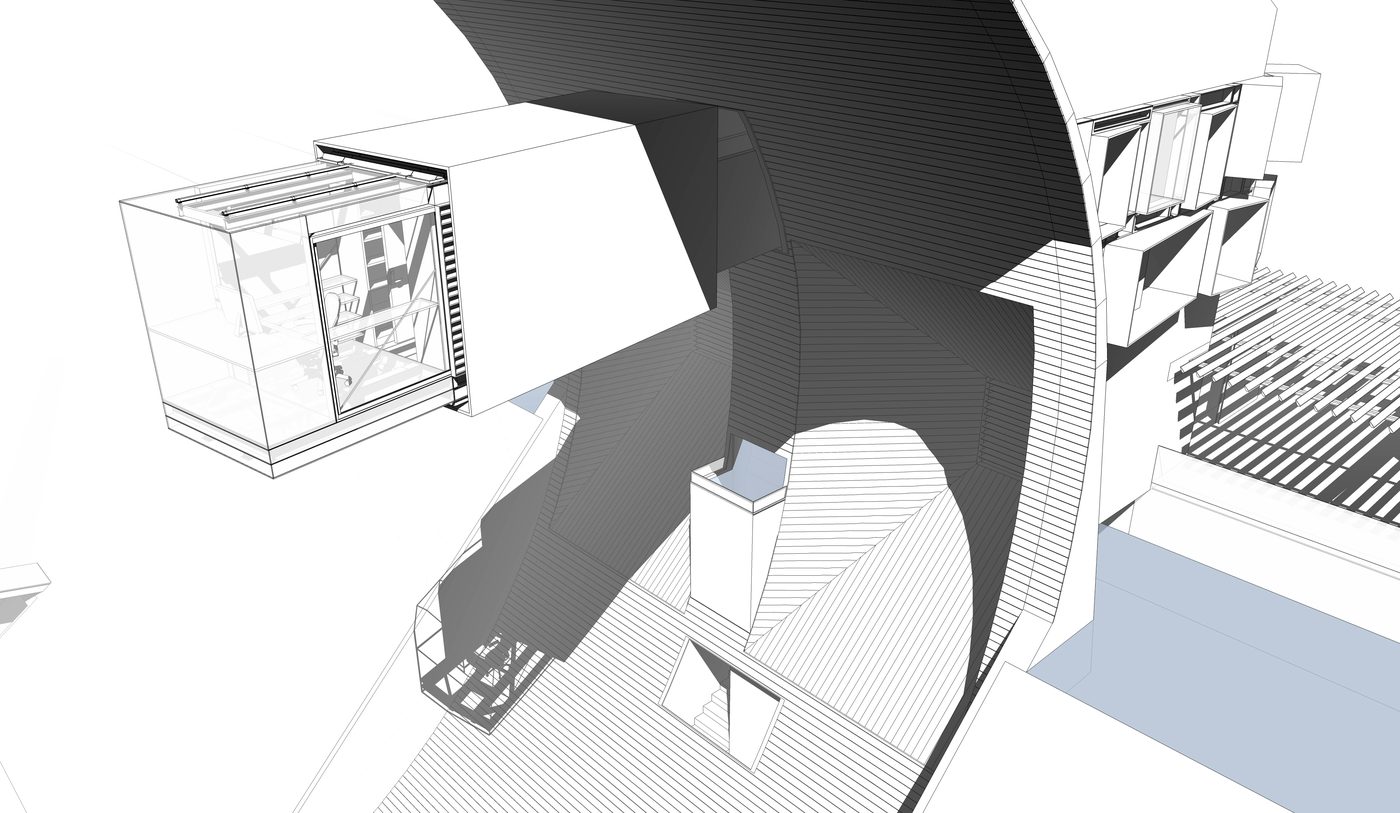
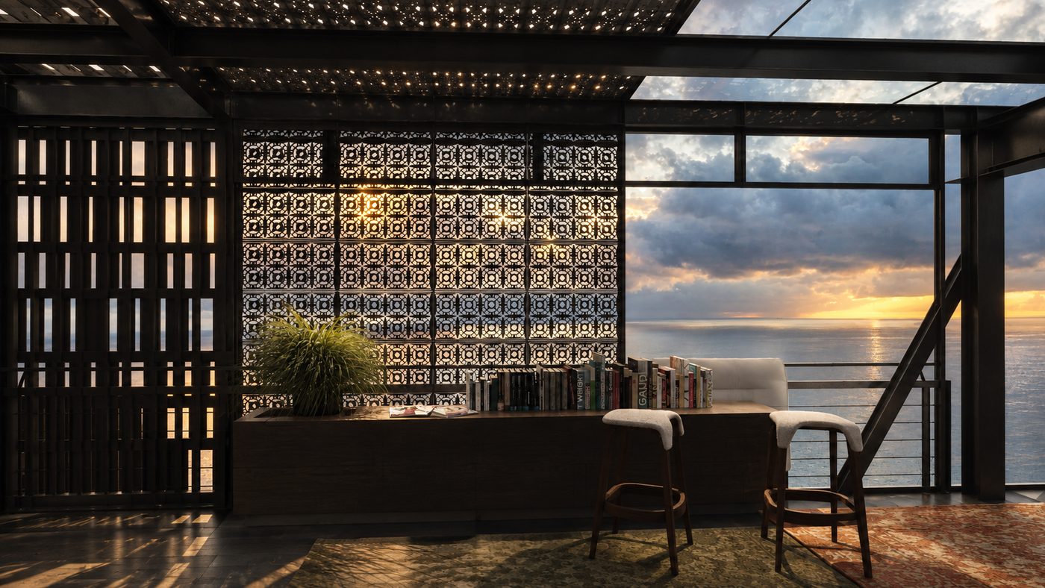
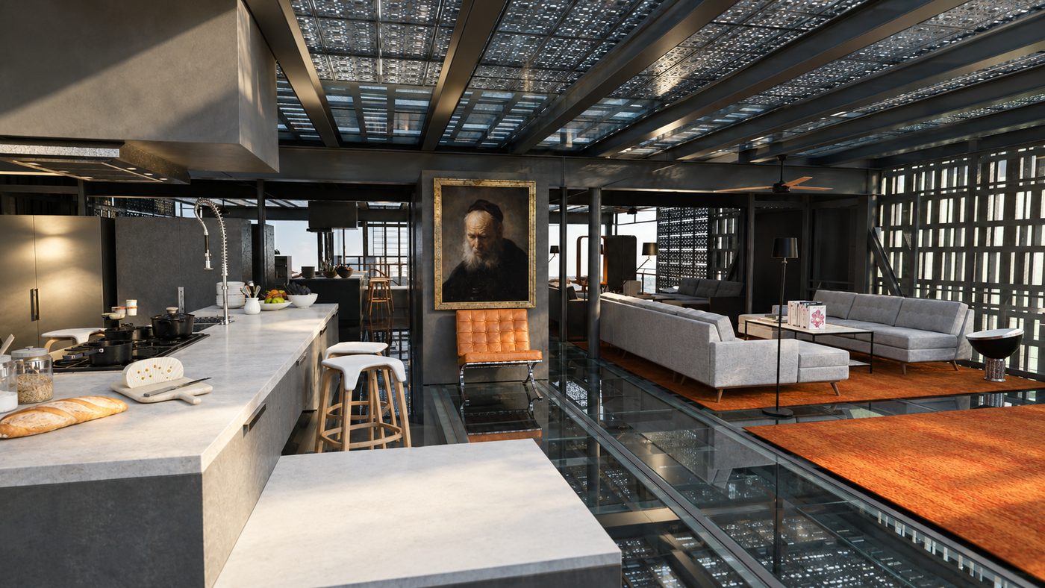
1. (Mō; Mōtus - moving, movement, motion) External transformation of the main living area and home-office/studio through the shape shifting movement of large composite retractable screens and insulated shells that allow for the micro-management of day-lighting, heat gain, openness, and privacy.
2. Functions as a "zero-net-site-energy" design capable of being built in remote off-the-grid locations, with wind (Ventus) and sunlight being the major energy suppliers. The amount of energy provided by on-site renewable energy sources is equal to the amount of energy used by the house -- this is the generally accepted definition of ZNE in the United States. Mō Ventus was never intended to be the most sustainable green home, although it applauds others efforts in this regard it doesn't try for that distinction for itself since another of its primary goals is to provide quality sensorial experiences and environmental immersion for it's occupants which is often wholly at odds with some common passive green building practices. So while it's not the most sustainable building it does utilize and appreciate recent developments in green technology which allow it to be a zero-net-site-energy house. Also because of its size it's unlikely to be considered the most sustainable due to embodied energy, however zero-net-site-energy buildings similar to Mō Ventus do tend to have a much lower ecological impact over the life of the building compared with some other laudable building practices that are also considered green but still on-the-grid. This desire of doing what it can within the scope of its program is at its heart and is after all the reason for its most prominent form.
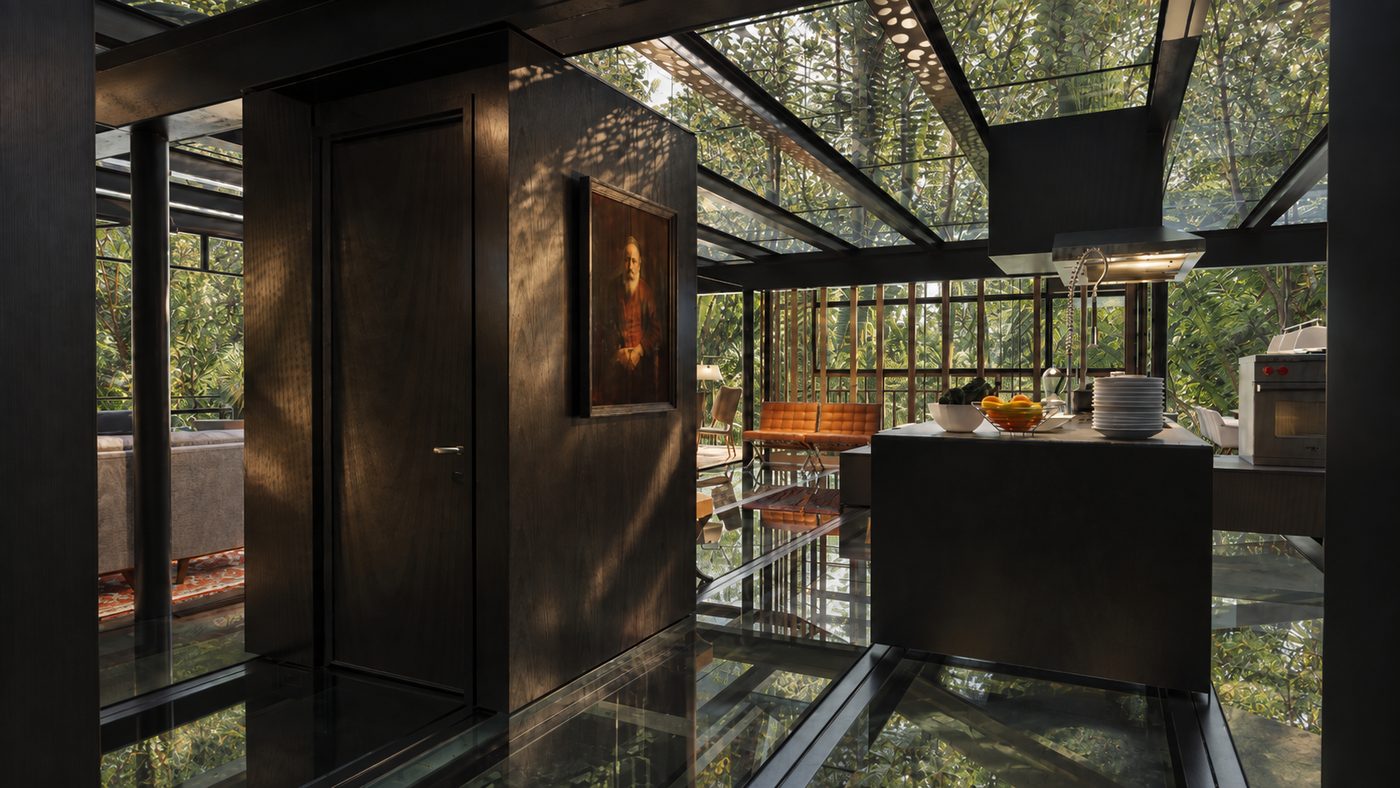
3. Offers the choice of full immersion in nature and real connectedness to its environment through an all glass skin around the main living area and home-office studio, providing 180 degree views top, bottom and sides. Mo Ventus takes up the challenge to maximize sustainable features while not losing the soul of the house at the expense of energy saving walls, or in other words “not throwing the baby out with the bathwater”. Many sustainable homes are configured as super insulated and as a result are very opaque and introverted, with limited glazing and therefore limited views out and interaction with the environment. This house attempts to find a balance between spatial qualities, immersion within the natural world and using mechanical means to alter exposure, light and heat gain when needed. Sustainability has equal priority not sole priority in Mo Ventus.
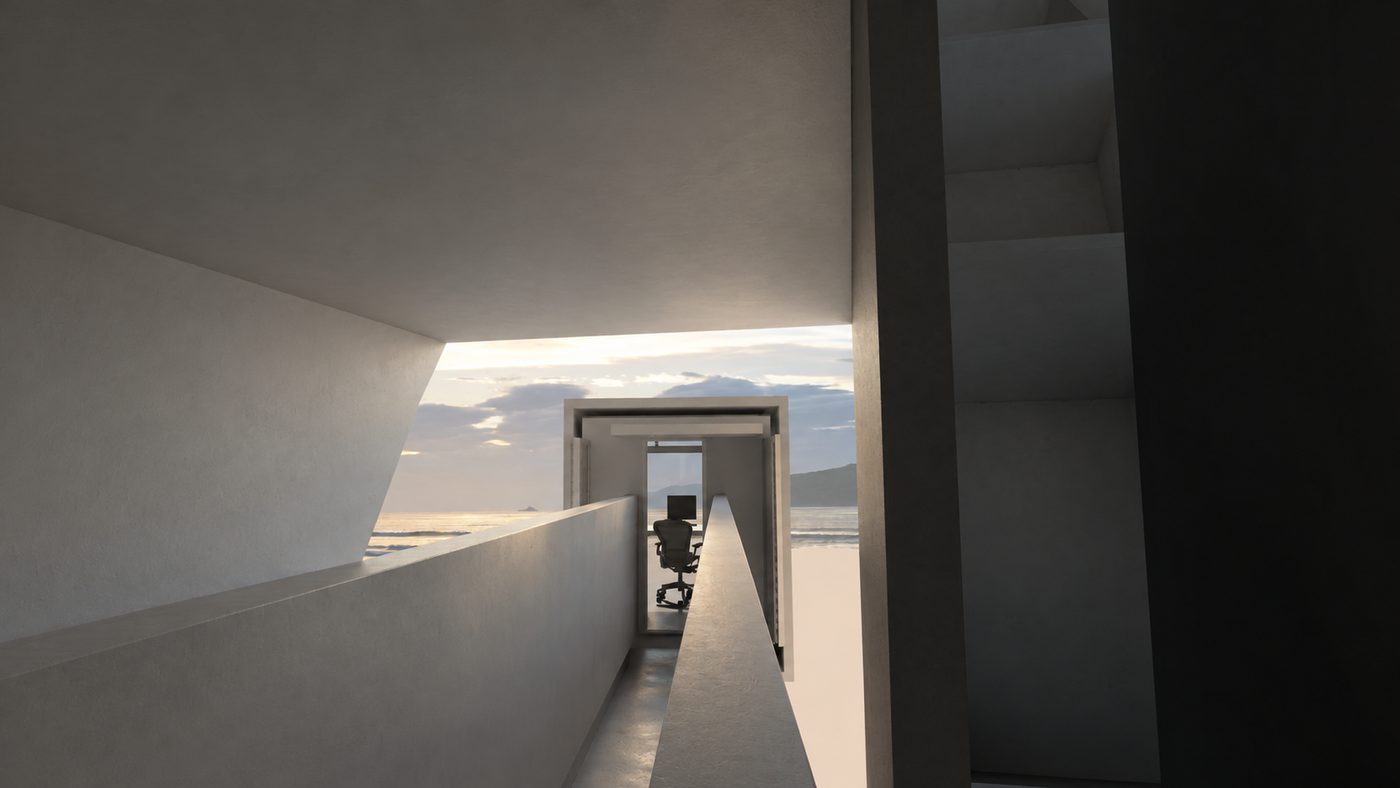
4. Provides a contemplative and quiet yet stimulating home office/studio that is physically isolated (via an open air cantilever bridge) but quite visually and psychologically connected to the rest of the house.
Mō Ventus has its own site, covering the project in full: the complete image galleries, floor plans, the film, the project team and the press archive.
mo-ventus.net